Saturday, 22 February 2014

Garden Update

Most of the garden is still a total mess.  We've not been able to get outside as the weather has been so bad.  I'm really surprised that the Hawthorn tree managed to withstand the gale force winds the other week! This weekend I ventured outside and found that some of the bulbs I had planted last year are starting to come out! Yay!


Looking forward to these coming out!


Sunday, 2 February 2014

The Garden


When we first viewed the house it was during summer so everything was growing and in full leaf. 
One side of the garden borders an allotment and has a kind of hawthorn hedge/tree border.
The other side which borders next door's garden had no real fence or obvious border.
Everything was overgrown and trees had formed a canopy over the garden.
I actually quite liked the garden as it was because it felt like it had a 'secret garden' theme to it but after summer once everything had died back it was pretty obvious that serious work needed to be done.
A lot of the trees that were growing had not been planted there, they had just grown randomly and a big tree had fallen a few years earlier and continued to grow along the ground and then up again.
To get the full benefit from the length of the garden we would need to cut everything back and start again.


Jonathan got a little too close to the flames...


I love this hawthorn tree next to the allotment.  In spring it has white flowers and as the year goes on it has orange and then red berries.  It is covered in Ivy and always has little birds flying to and from it.


The best thing about having this garden has been seeing the progress as we have gone along.  Seeing the potential and getting ideas for what to do with the space. 


We planted this little Virginia Creeper in summer and it has since grown to above the back door.  I think we'll have to keep an eye on it!


Things we have discovered...


This is the current state of the garden.  We have a fence!


I really don't like the garden being so boring and devoid of any plants so this year we'll be thinking about what to do.  We have lots of ideas for this garden but it seems to take a long time to see any changes.  Hopefully this year will be a good year for the garden!


Sunday, 19 January 2014

More Progress...


The Back Bedroom

This was actually the first room we decorated as we thought that as soon as most of the work was done to make the house habitable again, we would need somewhere to sleep once we moved in.

Again, the plaster in this room was really bad, not just the walls but the ceiling as well.  In fact, there are plenty of cracks in the ceiling and it does look like it is bowing slightly!  Anyway that will be dealt with another time when we have some spare money, ha!

We tried to Polyfiller as much as possible to smooth out the walls, but it's still pretty bad.

The first thing we did was to paint a few coats of white emulsion to see how the walls would come up after the paint.

It was still bad....


It's not that clear in the photographs but around the fireplace is really bad.


There had been gas pipes along the skirting boards leading to a gas fire in the bedroom.  Not sure that your meant to have a gas fire in bedrooms but anyway we removed it!


The colour we (I) chose for the bedroom was a really dark blue.  Most people (and Jonathan) think this is too dark but I like it!  Also it hides the state of the plaster so you can't tell how bad it is.


This room was finished way before anything else in the house was done.  So it was nice to come into this room on days when we were working on other things and imagine what it would actually be like to live here eventually!  


Saturday, 18 January 2014


More Progress


Living room

We couldn't afford to get the whole room re-plastered so only half way up the wall where the damp proof went was new.  The walls were a bit of a mess so Jonathan went over with Polyfiller to try and smooth it out as best as possible.


Unfortunately, the only part of the fireplace that has survived are the floor tiles.  They are still there but we have since covered the floor with carpet.


We had new skirting boards as the old ones were not in good condition and had to be taken out anyway for the damp proofing.  It is nice that they are new but I don't think they are as tall as the original ones were, which is a bit disappointing.


We chose a really boring magnolia for the walls.  I usually hate magnolia but after originally making a massive mistake with the brightest citrus yellow ever, I gave in and let Jonathan chose the colour. This may be changed at some point in the future...  

Tuesday, 14 January 2014


Work to the upstairs rooms


As we had already taken off the wallpaper in all the rooms, the next job was to see if the walls would be in a good enough condition to paint.

They mostly weren't

Also as we had new electrics throughout the house we were left with gaps in the plaster from where the routing for the wires went.


The back bedroom

Behind the gas fire we found a lovely old fireplace


We (Jonathan) spent a lot of time with Nitromors trying to get the many layers of paint off.
Unsuccessful, so it has since been painted white!


The Front Bedroom

I know this wouldn't be to everyone's taste but I was incredibly disappointed to find this wardrobe had been smashed out of place by Jonathan who insisted it must go.
It wasn't original but must have been put in during the 1930's and I liked it!


It now looks like this....


Before we bought the house there was a fern growing near the guttering at the front.
We had this removed pretty early on and had the damaged brickwork repaired but it had already let a lot of water in. There is still a hole in the plaster above the window on the inside. 


The Box Room


There had been a lot of damp on the gable-end wall and we knew it would need some work but quickly discovered it would actually need all the plaster removing on that wall, dry lining and re-plastering.


The Bathroom

This room was the most disappointing.  As with the box room we knew there were damp issues, but again it was worse than we expected.  As Jonathan removed the tiles on the wall, whole chunks of plaster were falling away and so we realised we would need to do the same damp proofing as in the box room.


We found these bottles in the old cupboard where the water tank went.  They must have been there for years.  Not sure why they were there though...


Friday, 3 January 2014


Work to the downstairs rooms


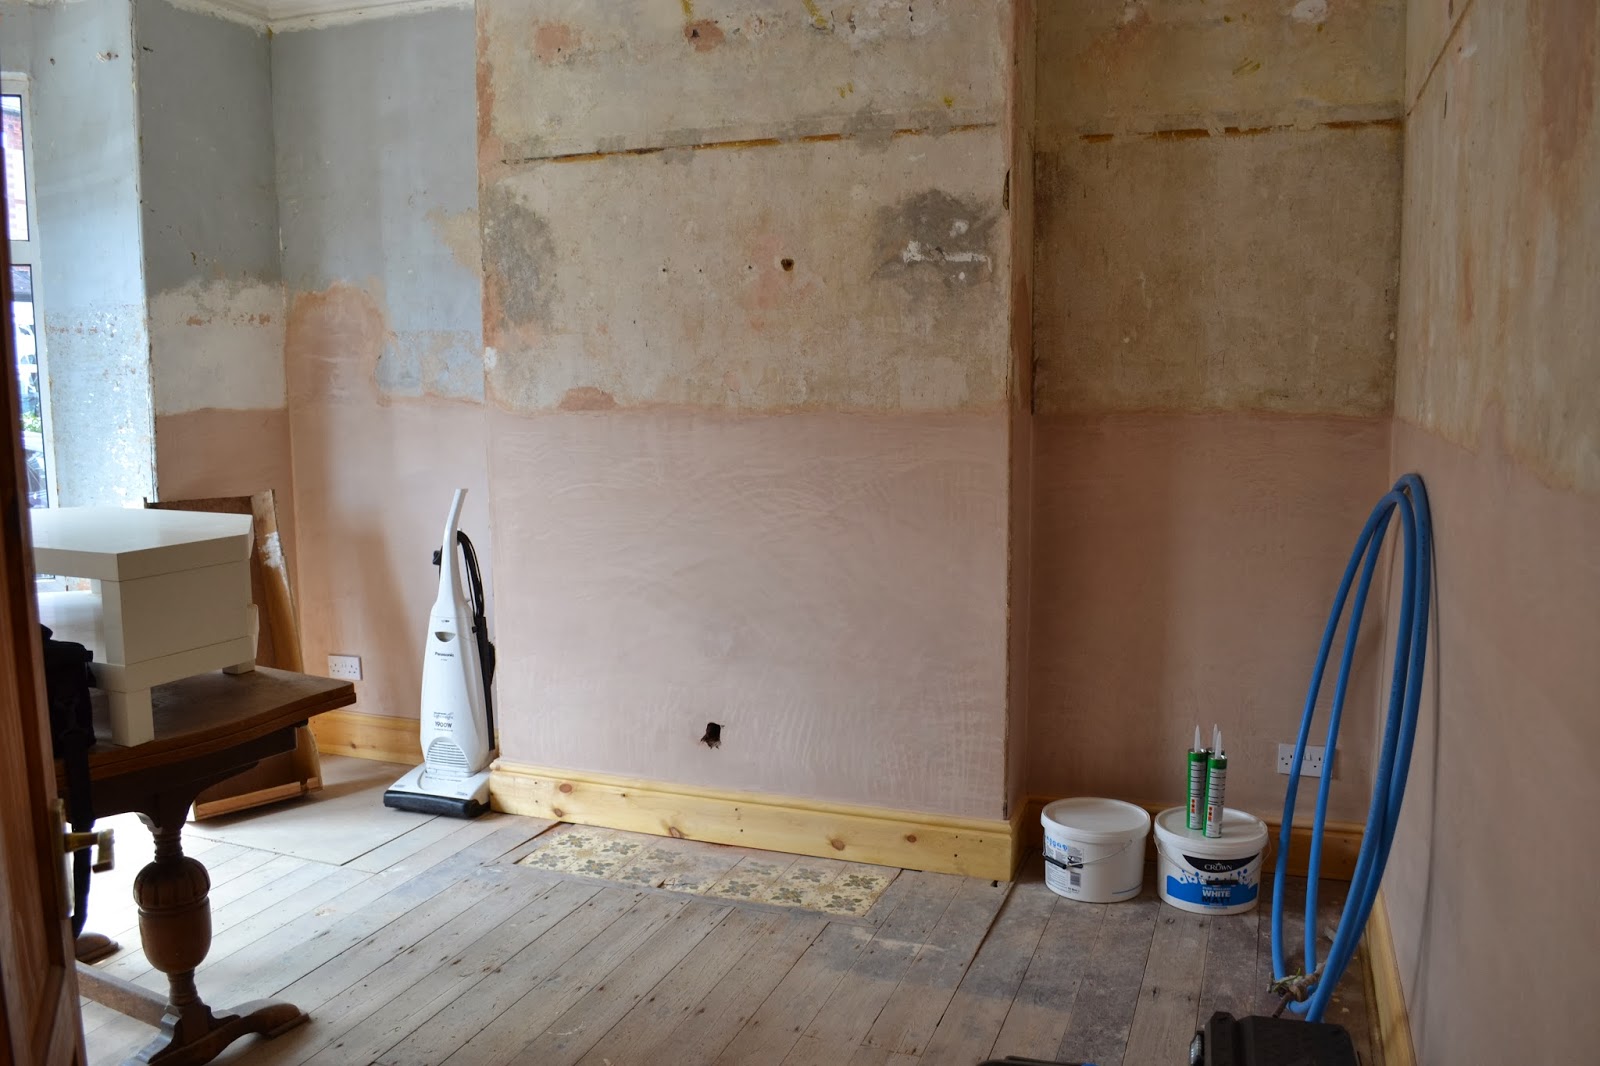
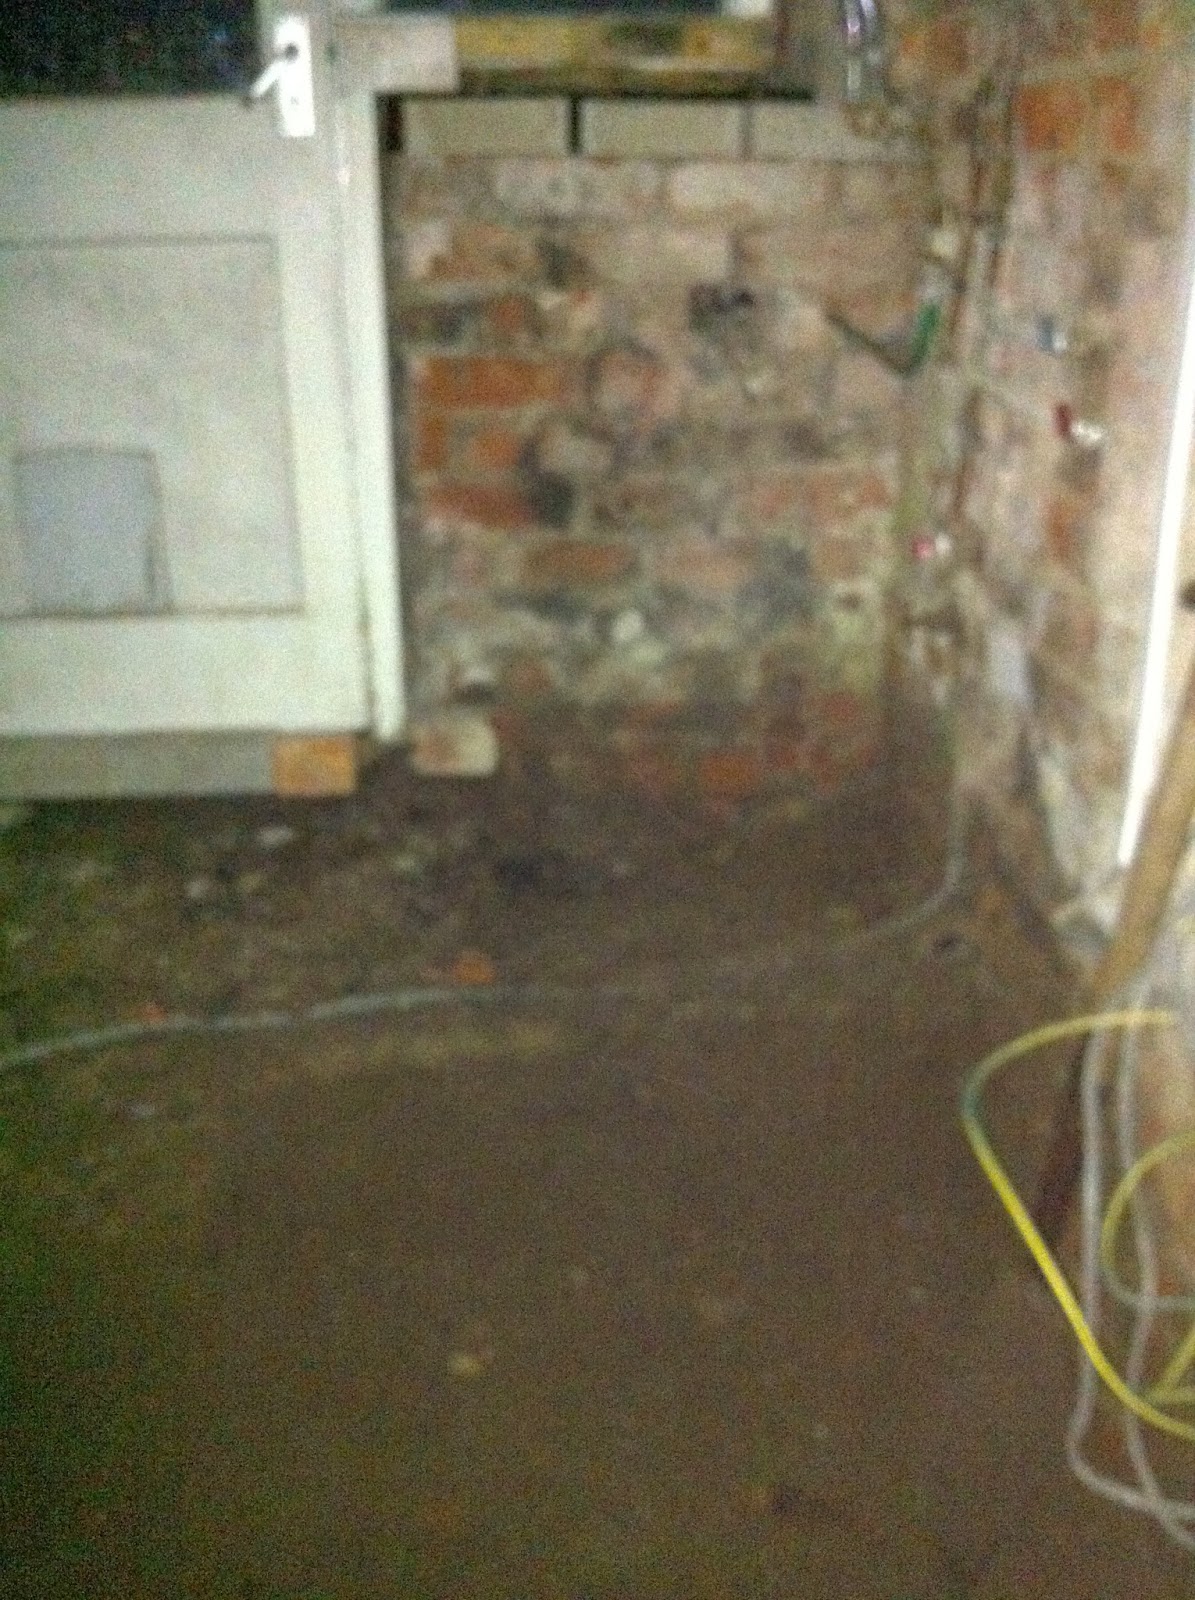
The first job to be done was to have a damp proof course put in.  This meant all the existing plaster being taken off the walls up to about a meter high. A lot of the plaster was crumbly and in bad condition and would have needed replacing anyway.  Also, as the existing concrete Kitchen floor was so saturated with water and walls affected by damp, the kitchen floor was taken up and a new one was to be put in.


 This is the back room/dining room


Front room/living room


There are no original fireplaces left downstairs at all which is a shame.  We may put some in one day but to keep the cost down we decided to leave the walls plastered over for now.


And Kitchen Floor


During this time we also had the whole house re-wired.  Which meant having to think quite early on where we wanted things like light switches, sockets, and even the Kitchen layout.

As there wasn't much at this point that we could physically do ourselves we spent a lot more time in the garden clearing more of the overgrown trees and plants.


Sunday, 29 December 2013


Hello!

This is how our house looked when we bought it back in December 2012, nearly a whole year before we actually moved in!


 This is the living room


The house had no central heating, only gas fires.


This is the kitchen

 eugh...


This is the back bedroom


This is the front bedroom


Box Room


Bathroom


The hall, stairs and landing


The Garden

 Completely water logged and overgrown.  Whole trees had fallen down but continued to grow across the lawn!


The back door from the kitchen


The window from the dining room, as I never took a picture of it from the inside!


This is how it looked when we bought the house in December.  As soon as we took the keys we started to rip all the wallpaper off and take the carpets up, knowing that we would need to see the extent of the work that would need doing to this house!

Work started in Mid-January.